<-- style PDP --> 4 Second Street, Kawartha Lakes - Detached for sale for $428,000
  • sold
  • leased

4 Second Street

Kawartha Lakes, Ontario, K0M 1L0 - Verulam

$428,000$000000

  • Neighbourhood

    Verulam

  • Major Intersection

    Thurstonia/Pavillion/Second Street

  • Listed Since: 51 day(s)

  • Last update: 30 day(s) ago

Overview

  • Property Type

    Detached, Bungalow-Raised

  • Bedrooms

    2 + 1

  • Bathrooms

    2

  • Basement

    Finished + Sep Entrance

  • Kitchen

    1 + 1

  • Total Parking

    4

  • Lot Size

    66x100.26 (Feet)

  • Taxes

    $1,622.00 (2025)

  • Type

    Freehold

Property Description

Property description for 4 Second Street, Kawartha Lakes

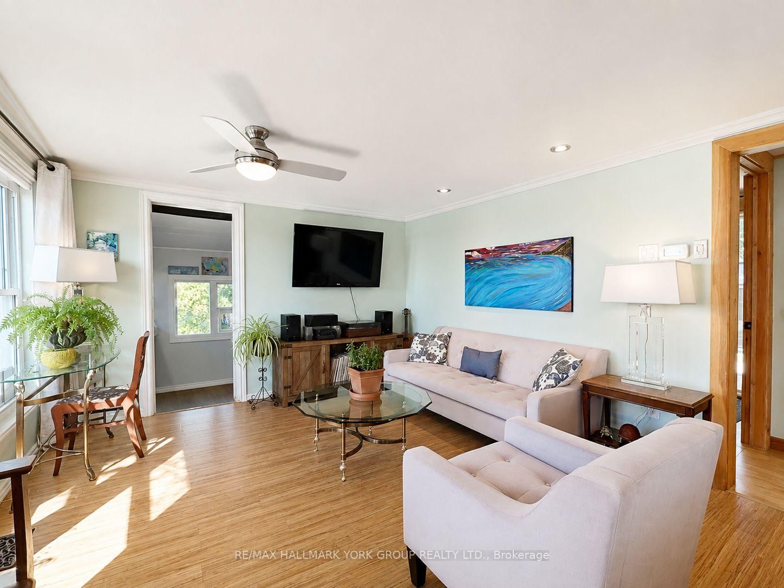
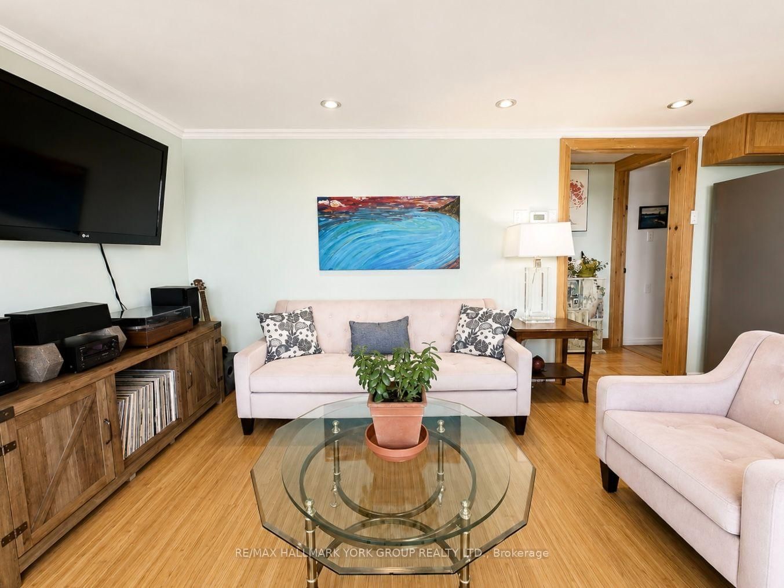
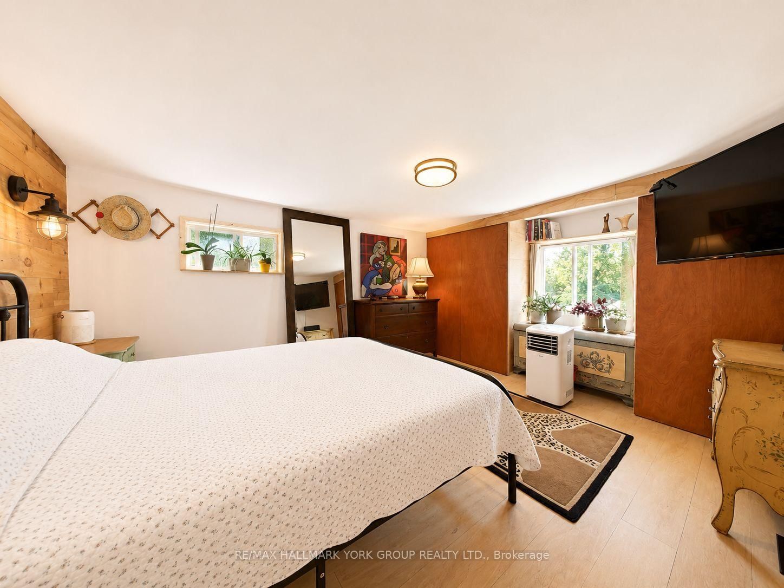
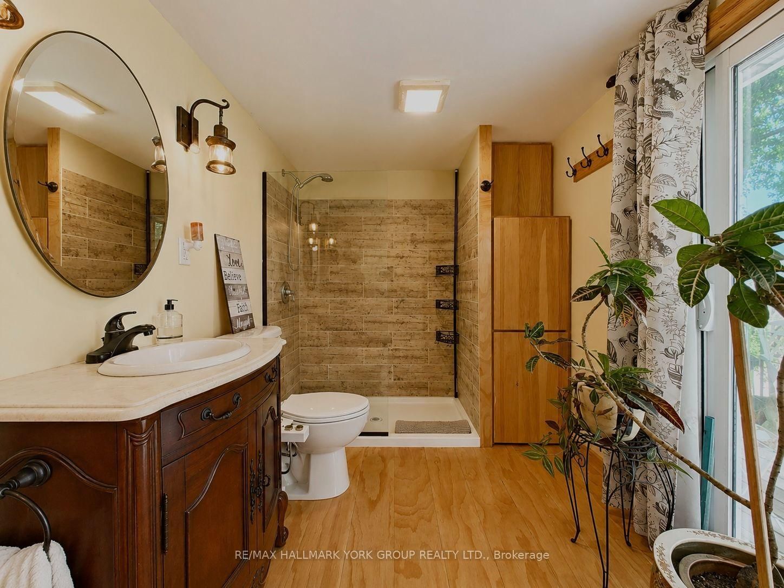
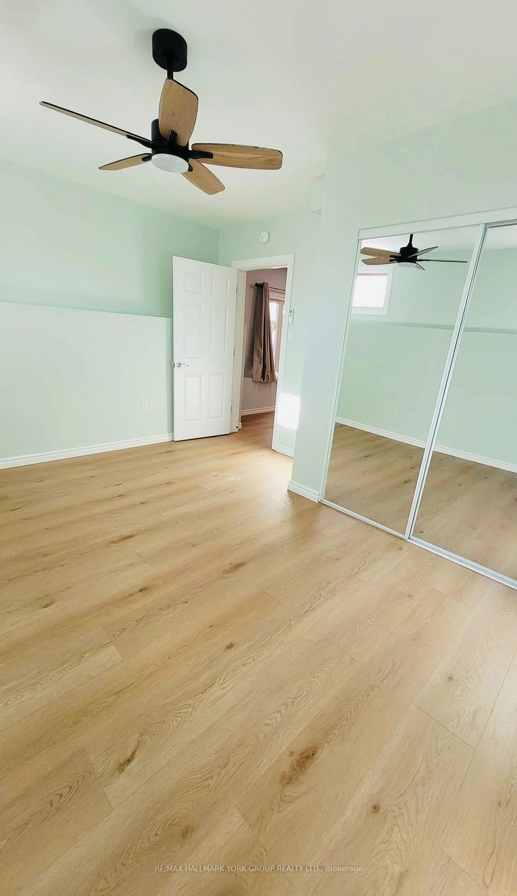
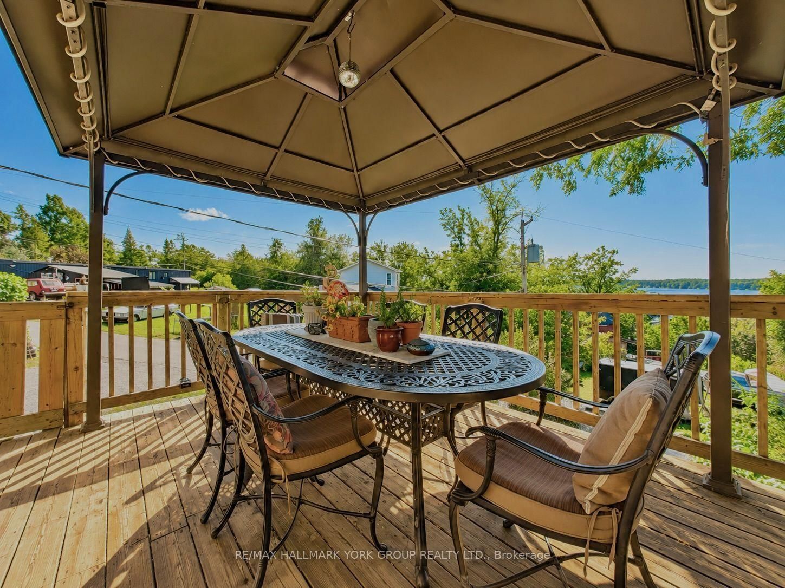
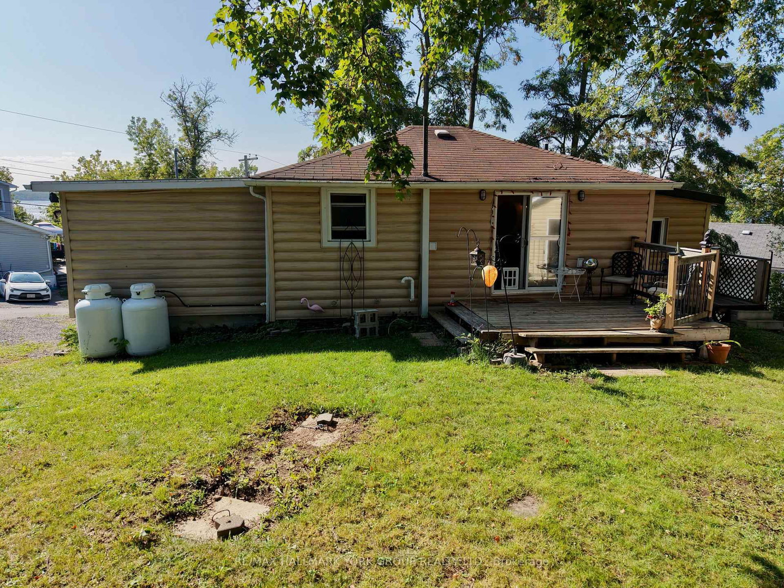
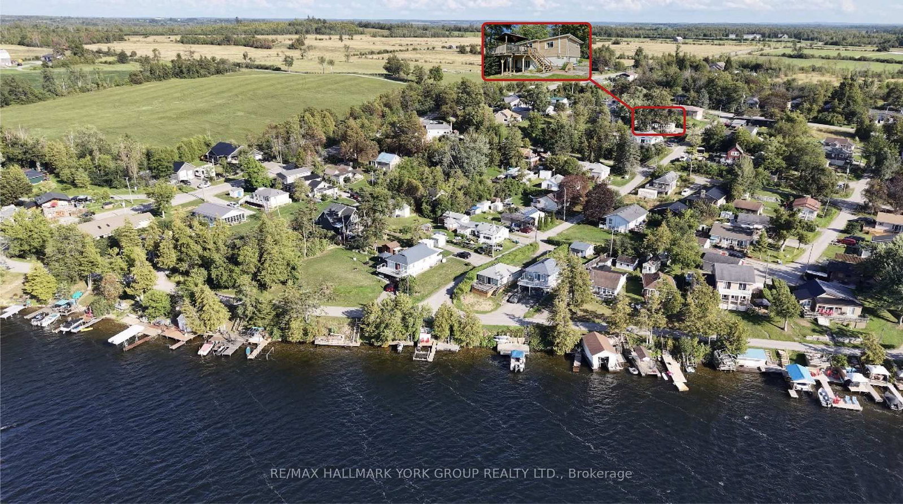
Motivated to sell! This charming year round waterfront raised bungalow offers beautiful Sturgeon Lake views, with an abundance of indoor and outdoor living space. With 2+1 bedrooms, 2 bathrooms and a thoughtfully designed layout, this home is equally well suited to year-round living, a weekend retreat or multi-generational use. The main level is bright and inviting, with the living area positioned to take full advantage of the southwest-facing lake views. The updated kitchen features stainless steel appliances, while the spacious primary bedroom offers generous built-in closets and beautiful water views. Main floor laundry combined with a 3-piece bathroom adds everyday convenience, and sliding doors provide easy access from the home to the backyard and expansive deck. A standout feature is the newly finished, completely separate walkout lower level. Offering its own kitchen, full bathroom (under renovations, being sold as-is), generous bedroom and comfortable living area, this versatile space provides excellent options for extended family, overnight guests, a private suite or additional living accommodations. Outside, the property continues to deliver with a spacious deck overlooking the water, private dock spot and plenty of room to enjoy the outdoors. The impressive 16' x 20' greenhouse/workshop features abundant windows and a large sliding door, making it ideal for gardening, hobbies or creative projects. A separate 16' x 20' storage shed with hydro provides even more valuable storage and workspace. With lake views from multiple rooms, a private dock spot, flexible living space and exceptional outbuildings, 4 Second Street offers a unique opportunity to own a well equipped waterfront home designed for comfortable four season living. Whether you're relaxing on the deck, enjoying the water or making use of the greenhouse and workshop, this property offers plenty of ways to enjoy it year round.

Listed by RE/MAX HALLMARK YORK GROUP REALTY LTD.

  • MLS #

    X13818246

  • Sq. Ft

    700-1100

  • Sq. Ft. Source

    MLS

  • Lot Irregularities

    n/a

  • Year Built

    51-99

  • Pool

    None

  • Drive

    Private

  • Garage

    None

  • Total Parking

    4

  • Family Room

    N

  • Den

    N

  • Exterior

    Vinyl Siding

  • Fireplace

    N

  • Roof

    Asphalt Shingle

  • Foundation

    Block

  • Elevator

    N

  • Water View

    n/a

  • Laundry Level

    Main

  • Heat

    Forced Air

  • A/C

    Window Unit

  • Water

    Other

  • Water Supply

    n/a

  • Sewers

    Septic

  • Central Vac

    N

  • Living

    3.65 x 3.63 ft Main level

    Laminate, Ceiling Fan, Overlook Water

  • Kitchen

    2.52 x 3.63 ft Main level

    Laminate, Ceiling Fan, Stainless Steel Appl

  • Primary

    3.46 x 4.1 ft Main level

    Wood Floor, B/I Closet, Overlook Water

  • 2nd Br

    2.21 x 2.49 ft Main level

    Wood Floor, Closet, Window

  • Laundry

    2.22 x 3.75 ft Main level

    Wood Floor, Sliding Doors, 3 Pc Bath

  • Office

    3.26 x 1.89 ft Main level

    Laminate, Side Door, O/Looks Backyard

  • Living

    0.01 x 0.01 ft Lower level

    Laminate, Large Window, Pot Lights

  • Kitchen

    0.01 x 0.01 ft Lower level

    Laminate, B/I Ctr-Top Stove, Stainless Steel Appl

  • Br

    0.01 x 0.01 ft Lower level

    Laminate, Window, Closet

  • MLS #

    X13818246

  • Sq. Ft

    700-1100

  • Sq. Ft. Source

    MLS

  • Lot Irregularities

    n/a

  • Year Built

    51-99

  • Pool

    None

  • Drive

    Private

  • Garage

    None

  • Total Parking

    4

  • Family Room

    N

  • Den

    N

  • Exterior

    Vinyl Siding

  • Fireplace

    N

  • Roof

    Asphalt Shingle

  • Foundation

    Block

  • Elevator

    N

  • Water View

    n/a

  • Laundry Level

    Main

  • Heat

    Forced Air

  • A/C

    Window Unit

  • Water

    Other

  • Water Supply

    n/a

  • Sewers

    Septic

  • Central Vac

    N

  • Living

    3.65 x 3.63 ft Main level

    Laminate, Ceiling Fan, Overlook Water

  • Kitchen

    2.52 x 3.63 ft Main level

    Laminate, Ceiling Fan, Stainless Steel Appl

  • Primary

    3.46 x 4.1 ft Main level

    Wood Floor, B/I Closet, Overlook Water

  • 2nd Br

    2.21 x 2.49 ft Main level

    Wood Floor, Closet, Window

  • Laundry

    2.22 x 3.75 ft Main level

    Wood Floor, Sliding Doors, 3 Pc Bath

  • Office

    3.26 x 1.89 ft Main level

    Laminate, Side Door, O/Looks Backyard

  • Living

    0.01 x 0.01 ft Lower level

    Laminate, Large Window, Pot Lights

  • Kitchen

    0.01 x 0.01 ft Lower level

    Laminate, B/I Ctr-Top Stove, Stainless Steel Appl

  • Br

    0.01 x 0.01 ft Lower level

    Laminate, Window, Closet

Thinking of Selling?

Find Out Your Home’s Value in Today’s Market!

No Email or Signup is required to view your home estimate.

estimate your home value

Contact Manoj Kukreja

Sales Representative,
Century 21 People’s Choice Realty Inc.,
Brokerage
(647) 576 - 2100

Manoj profile avatar

Property History

Property history for 4 Second Street, Kawartha Lakes

This property has been sold 4 times before. Create your free account to explore sold prices, detailed property history, and more insider data.

Sign In / Register

Estimated price

Date
Price
Change
2026-09-23
$423,494
1.38%

Mortgage Calculator

This data is for informational purposes only.

Mortgage Payment per month

Principal Amount

Interest

Total Payable

Amortization

Amortization

Closing Cost Calculator

This data is for informational purposes only.

Closing Cost Total for this property

Total Cash flow for purchasing this property

Down Payment(%)*
Additional information

Provincial Land Transfer Tax

Ontario Land Transfer Tax Rebate

Toronto Land Transfer Tax

Toronto Land Transfer Tax Rebate

PST on CMHC Insurance Premium

Lawyer Fees

$2,825

Government Registration Fee's

$164

Title Insurance

Closing Cost Total

Total Cash flow for purchasing this property

Provincial Land Transfer Tax

Ontario Land Transfer Tax Rebate

Toronto Land Transfer Tax

Toronto Land Transfer Tax Rebate

PST on CMHC Insurance Premium

Lawyer Fees

$2,825

Government Registarion Fee's

$164

Title Insurance

Down Payment(%)*

* A down payment of less than 20% is permitted only for first-time home buyers purchasing their principal residence. The minimum down payment required is 5% for the portion of the purchase price up to $500,000, and 10% for the portion between $500,000 and $1,500,000. For properties priced over $1,500,000, a minimum down payment of 20% is required.

Thinking of Selling?

Find Out Your Home’s Value in Today’s Market!

No Email or Signup is required to view your home estimate.

estimate your home value

Contact Manoj Kukreja

Sales Representative, Century 21 People’s Choice Realty Inc., Brokerage
(647) 576 - 2100

Manoj profile avatar

Recent Sold Listings in Verulam, Kawartha Lakes

Popular Cities